In depth
Mold Damage Repair & Rebuild in Philadelphia: how the job actually runs.
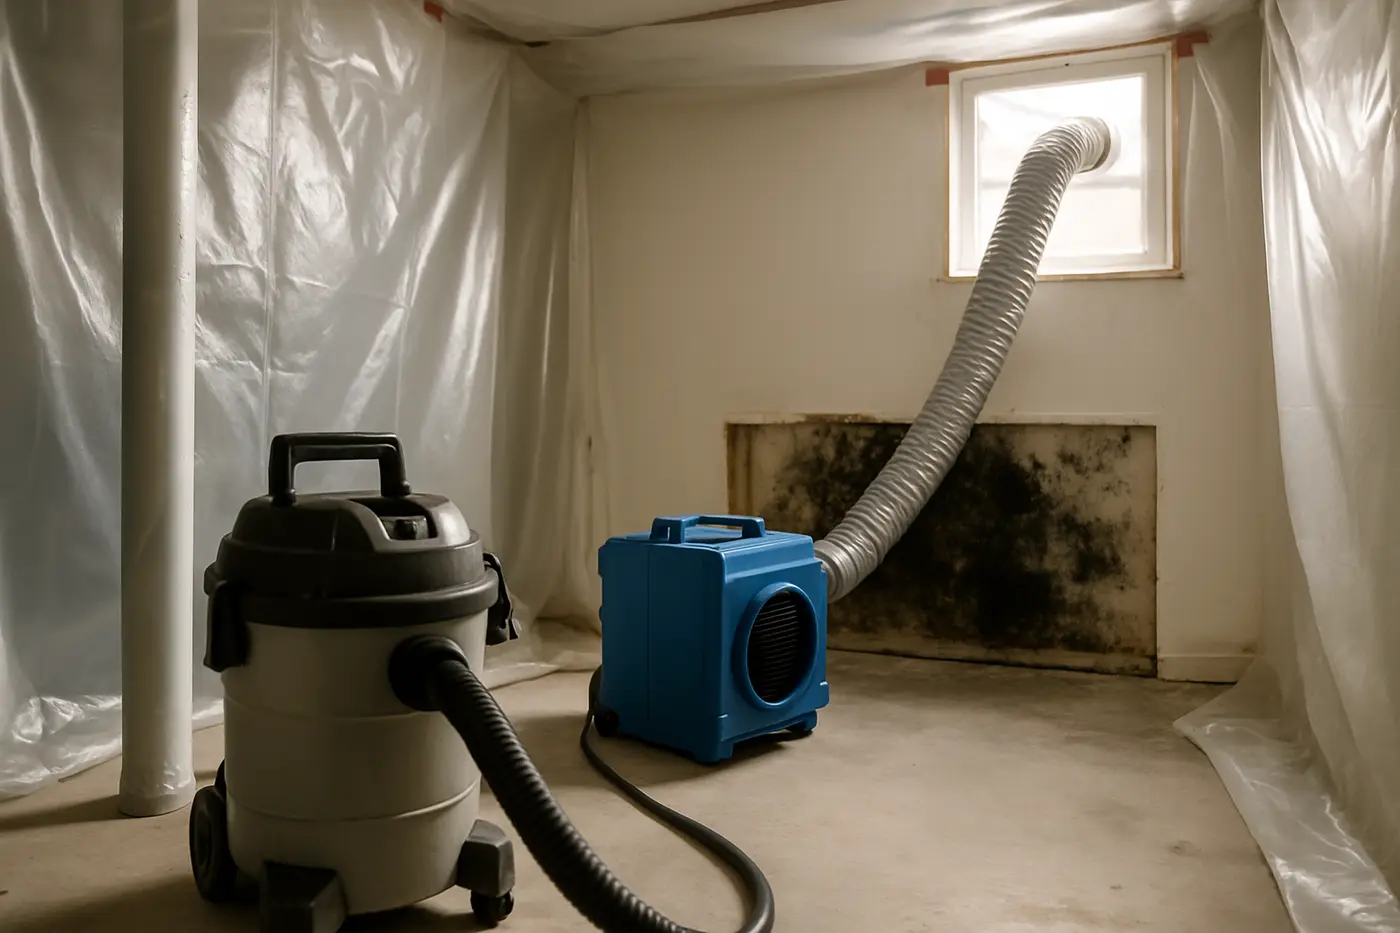
Mold remediation ends with open walls. The drywall is gone, the insulation is bagged, the studs are clean and dry, and the containment has come down. What is left is a room that is safe and unfinished. Mold damage repair is the second half of the job: putting the room back together with materials and moisture controls chosen so the same wall does not open again in five years, and doing it in a Philadelphia rowhome where the paint may be lead and the floor tile may be asbestos.
What happens after remediation
The rebuild starts from the remediation report, not from a blank sheet. The report says what was removed, how far the cut runs, what the last moisture readings were and what the moisture source was. Three things have to be true before a single sheet of drywall goes up:
- The framing, subfloor and masonry read at dry standard, compared against an unaffected area of the same house.
- The moisture source has been corrected: the roof seam patched, the pipe replaced, the fan vented outside, the foundation sealed.
- Verification has passed, visually and by moisture readings, and by independent clearance sampling if you chose it.
If any of those is missing we say so. Closing a wall over damp studs turns a $1,500 rebuild into a second remediation. If another company did the mold remediation, we read their report the same way; with no report, we take our own readings first.
Before demolition: lead paint and asbestos
Most Philadelphia housing was built before 1978. That means lead paint on trim, windows, doors and old plaster walls, and in homes built before 1980, asbestos may be present in pipe insulation, floor tile, mastic, some plaster and joint compound. The remediation opened one section of wall. The rebuild often opens more: squaring a ragged cut to the next stud, removing damaged baseboard and casing, pulling up a soft section of subfloor, taking down a stained ceiling.
So the rule is simple. Test before cutting, sanding or scraping anything that was not already removed. Where results are positive, a licensed abatement contractor handles those materials before we continue.
What we replace and what we reuse
| Element | Usually reused or repaired | Usually replaced |
|---|---|---|
| Framing and subfloor | Cleaned, dried and kept in nearly every job | Only rotted or delaminated sections, sistered or cut out |
| Plaster on wood lath | Patched when sound and dry | Replaced with drywall when crumbling or removed for access |
| Drywall | Never; removed sections are always new board | Paper-faced in dry rooms, mold-resistant in wet rooms and basements |
| Insulation | Never | Fiberglass batts in dry walls, closed-cell foam where the wall was wet from behind |
| Baseboard and casing | Solid wood, if it was cleaned and reads dry, repainted | MDF or swollen trim, or anything that tested positive for lead and was removed |
| Hardwood flooring | Sanded and refinished when flat and dry | Cupped, buckled or black-stained boards, patched to match |
| Tile, vinyl and carpet | Tile on a dry substrate can stay | Carpet and pad always; vinyl and tile over a wet or moldy subfloor |
Drywall, insulation and trim
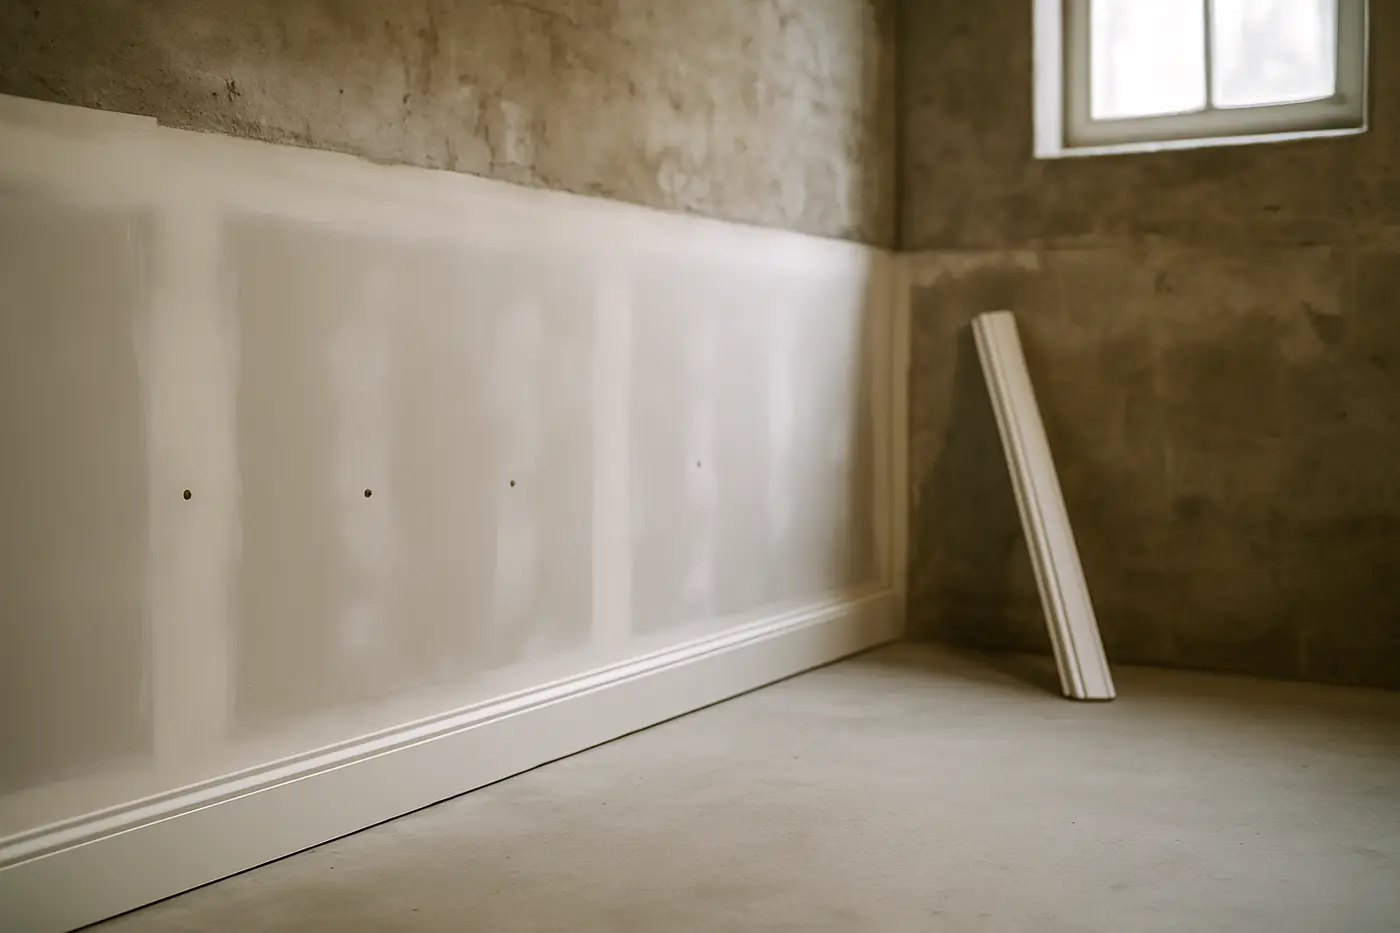
The wall goes back together in the order it came apart. Insulation first: fiberglass batts in a wall that was wet from the room side and is now dry, closed-cell spray foam in a wall that was wet from behind, such as a party wall with a neighbor’s leak or an exterior wall with failed flashing, because the foam is a vapor barrier as well as insulation. Then drywall, cut to the existing edges, taped, finished and sanded with dust control. Baseboard, casing and shoe are matched to the existing profile.
Flooring
The subfloor is the decision point. Plywood or plank subfloor that dried flat and reads at dry standard stays. Sections that are delaminated, cupped or soft come out and are replaced. On top of that, the finish floor depends on the room: tile on cement board in a bathroom, vinyl plank in a basement, hardwood patched and refinished in a bedroom or living room. Carpet does not go back into a basement or a bathroom.
Priming and painting
Every surface that was cleaned or replaced gets a stain-blocking primer first. Old water stains bleed through ordinary primer and paint within months and look exactly like a returning leak. In bathrooms, kitchens and basements the primer is a mold-resistant formulation, followed by a paint rated for high humidity.
Mold-resistant materials
Used where they earn their keep, not everywhere:
- Mold-resistant drywall with a fiberglass or treated facing in bathrooms, kitchens, laundry rooms, basements and along party walls with a leak history.
- Cement backer board behind every tile surround and tile floor.
- Closed-cell spray foam on walls that were wet from behind and on the inside of stone or block foundation walls.
- Mold-resistant primer in wet rooms.
- Pressure-treated bottom plates for any framing that sits on a slab.
- Vinyl plank or tile, not carpet, in basements.
Sealing stone foundations and controlling humidity
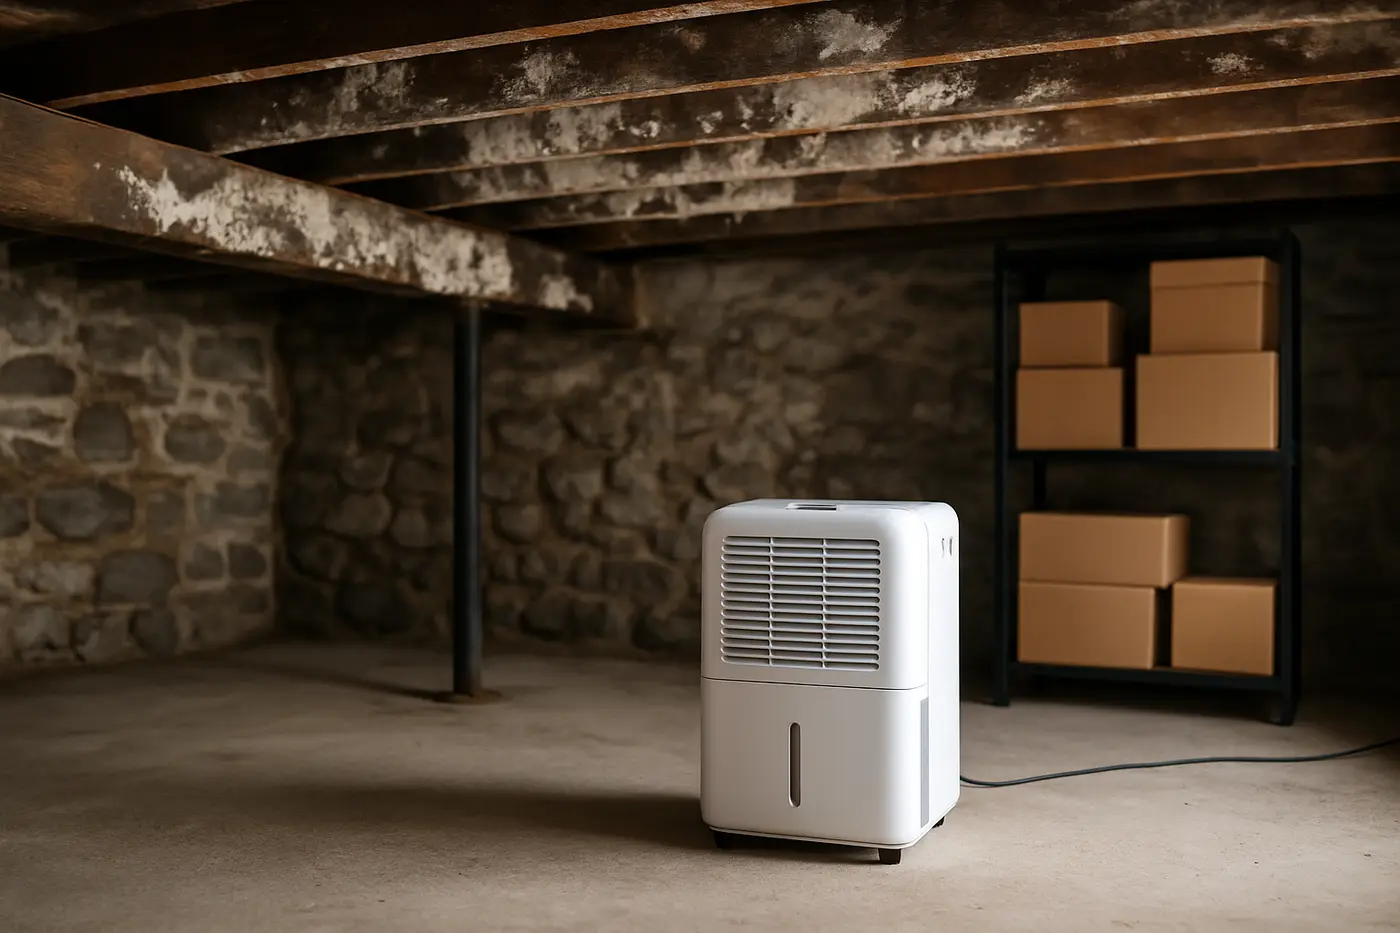
A Philadelphia rowhome basement is where the rebuild most often goes wrong. Stone or rubble foundations and unsealed concrete or dirt floors let ground moisture through all year, and in July and August, with dew points of 65 to 75 degrees F, humid air condenses on the cool stone every day. Relative humidity in an unconditioned basement sits above 60 percent all summer.
The rebuild sequence for a basement is: repoint and seal the foundation walls where appropriate, keep framing off the slab on a pressure-treated plate, insulate with closed-cell foam, hang mold-resistant drywall, use a hard floor, and install a dehumidifier sized for the space and drained to a floor drain or condensate pump, set to hold the basement under 50 to 55 percent relative humidity. A basement remediated under basement mold remediation and rebuilt this way stays dry. Read why rowhome basements grow mold for the physics behind it.
Coordinating roofers and plumbers
The moisture source is usually somebody else’s trade. A flat roof seam or parapet leak goes to a roofer. A failed shower pan, a supply line or a drain goes to a plumber. The rule is that the repair lands before the wall closes, and we schedule around that. If you do not have a roofer or plumber, we bring in trades we work with. If the source was the neighbor’s roof or plumbing, which is common along party walls in Point Breeze and Port Richmond, we document it in writing so you have something to show them.
Philadelphia homes and what the rebuild looks like
- South Philadelphia and River Ward rowhomes. Plaster on lath and party walls on both sides. Rebuilds are drywall patches into plaster, trim milled to match, and closed-cell foam on the party wall.
- Northeast twins. Finished basements with paneling and carpet over the block. The rebuild is a proper basement assembly with a dehumidifier.
- West Philadelphia twins and student rentals. Rebuilds are scoped per unit with the landlord, and Overbrook and University City stock often adds bay-window flashing repairs.
- Northwest stone houses. Wissahickon schist in Chestnut Hill and Germantown. Thick stone walls need furring and foam rather than drywall against the stone.
Insurance and documentation
If the mold followed a covered sudden and accidental water loss, the rebuild is usually part of the same claim, under the mold sublimit or the dwelling coverage for the water damage. Adjusters expect an itemized scope, and for larger losses an Xactimate estimate, so our rebuild scope is written line by line against the remediation report with photos of each stage. If the remediation followed a still-wet loss, the water damage restoration drying logs are part of the same file. Our post on whether homeowners insurance covers mold in Pennsylvania walks through the sublimit and the exclusions.
What drives the cost of mold damage repair
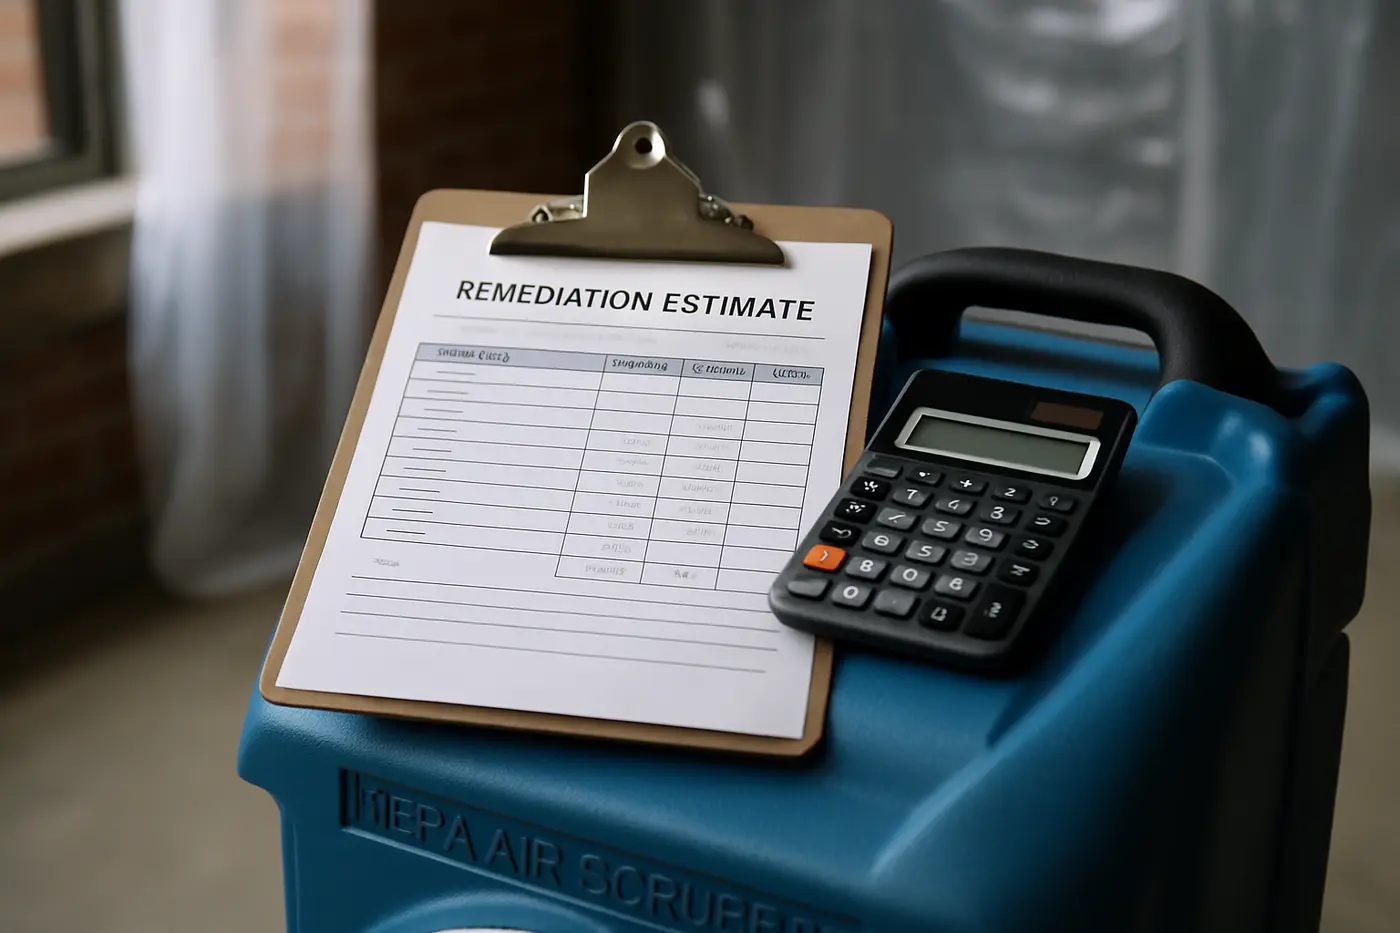
Mold damage repair and rebuild runs $1,000 to $5,000 per room for drywall, insulation, trim, priming and painting. A bedroom wall sits at the low end. A bathroom with cement board, tile, a new fan and trim, or a basement with a sealed foundation, foam, drywall, a hard floor and a dehumidifier, sits at the top. Tile, cabinetry and flooring beyond a patch are scoped separately. Contents pack-out and storage during the rebuild is $1,000 to $5,000. The full table is on our pricing page, and our 2026 cost guide explains what moves each number.
The drivers are the size of the opening, whether plaster has to be matched, whether lead or asbestos testing comes back positive, how much flooring and trim is involved, and whether the basement needs a full moisture-controlled assembly. If your walls are open and you want them closed the right way, call us or send the form with the remediation report and we will write the rebuild scope from it.
Last updated August 19, 2026